


For homeowners
Building your first home or planning your next chapter? Understand the decisions behind a more comfortable home, with practical explanations and a clear place to start.
Let's talk about your home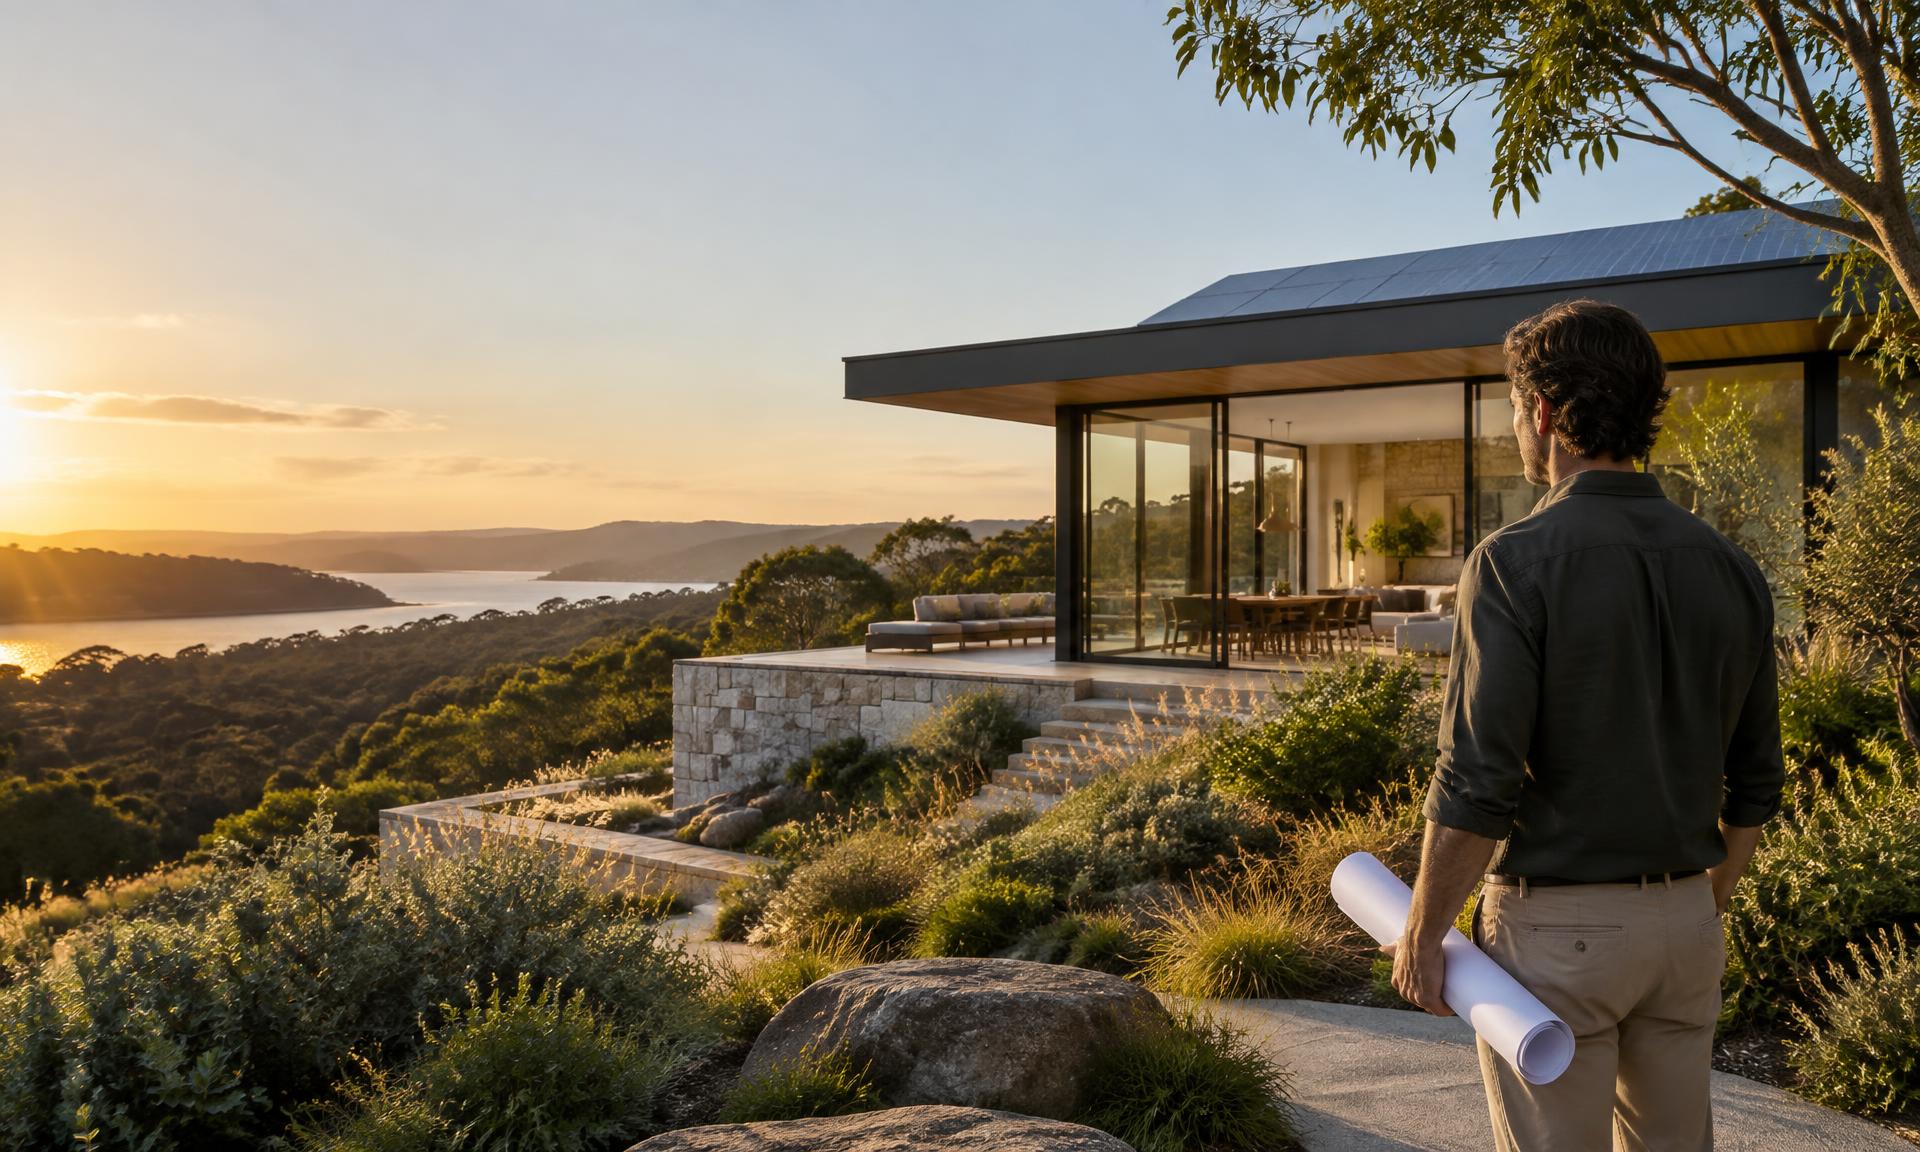
A little smarter. A lot more sustainable.
Thoughtful energy assessments for homes that feel
better to live in. Today, and for years to come.
Great performance.
NatHERS and BASIX
Homes and renovations
Wherever your project is
A considered approach
Beautiful homes should feel as good as they look. We help architects, builders and homeowners bring energy-efficient designs to life, with clear advice and a simpler path to compliance.
A little more about usOur expertise
From the first sketch to the final certificate,
find the right support for your project.
Thermal performance modelling that helps you understand how your home's design responds to its climate. We assess your plans and guide you through opportunities to improve performance.
 Better by design.
The FutureSafe difference
We're here to make energy compliance feel less complicated. A knowledgeable team, practical advice, and people who care about getting your project right.
People behind the plans
A shared goal, with different starting points.
Let's find the right support for yours.
Building your first home or planning your next chapter? Understand the decisions behind a more comfortable home, with practical explanations and a clear place to start.
Let's talk about your homeKeep design intent and performance in the same conversation. Explore options while plans are flexible and coordinate the details before final specifications are issued.
Bring us into the designKeep assessment requirements, drawing revisions and documentation connected. Give your project team a clear point of contact as the build moves forward.
Discuss an upcoming projectA simpler way forward
Send us your architectural drawings and project details. We'll review your plans and outline the next steps.
Our assessors model your design, review its performance and work with you on practical improvements.
Receive your assessment and relevant compliance documentation, ready for the next stage of your project.
A few helpful answers
The questions we hear most often, before the first drawing set arrives. If yours is still taking shape, send what you have.
We work with architects, builders, building designers, developers and homeowners on residential projects across Australia.
The earlier, the better. Sharing your plans during the design stage gives us more opportunity to identify performance improvements before construction decisions are locked in.
Email your architectural drawings, project location and a short description of what you're planning. Include any known assessment requirements, and we'll let you know if we need anything else.
Yes. We can review your plans and model options for glazing, insulation, orientation and other design choices, helping your team understand potential improvements.
The FutureSafe journal
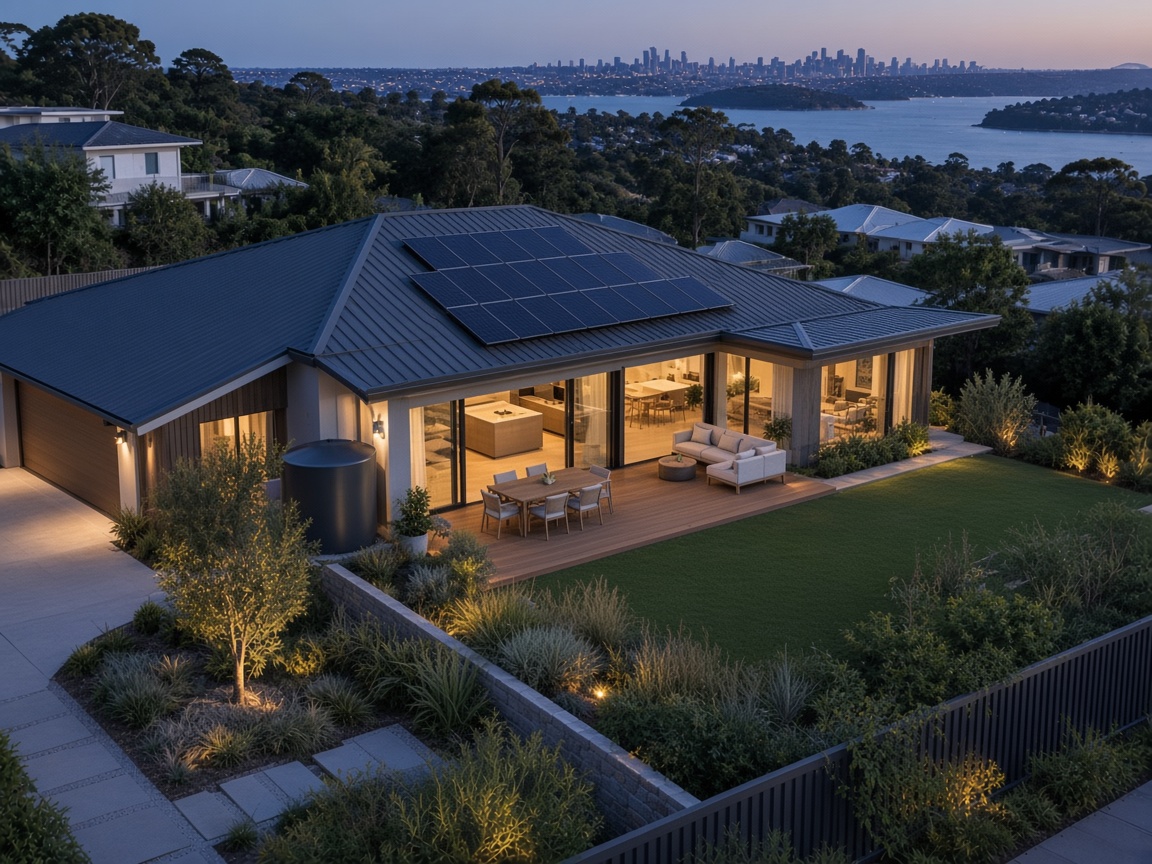
Two names you'll hear during a residential project. Here's how they fit into the bigger picture.
3 min readRead the story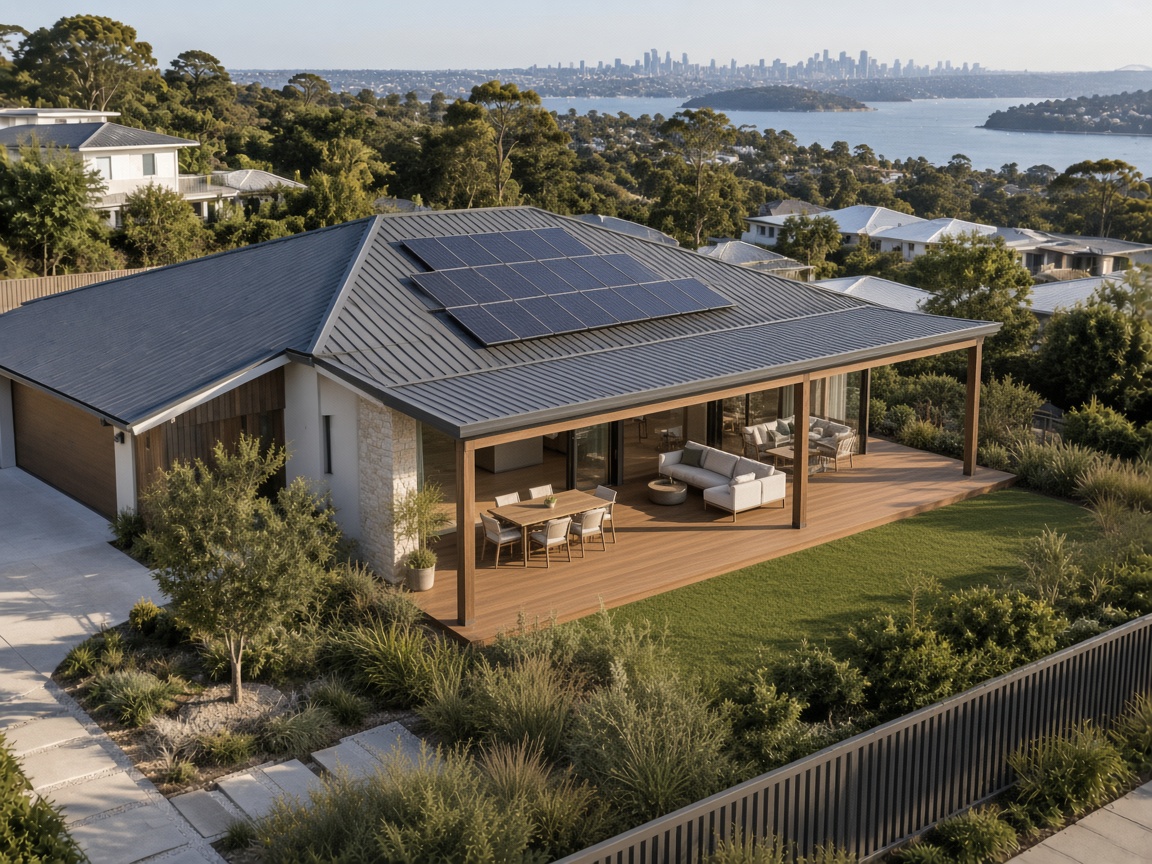
Sunlight, shade and your building's design deserve a place in the conversation from day one.
3 min readRead the story
A practical checklist to help your assessor understand the project and keep the conversation moving.
3 min readRead the story